
uPVC casement windows
A familiar style. A fresh perspective.
Simple lines and a choice of opening layouts make casement windows a useful starting point for many homes. Plan each room individually, from a single side-opening sash to a wider arrangement with fixed and opening sections.
Get your free quote ↗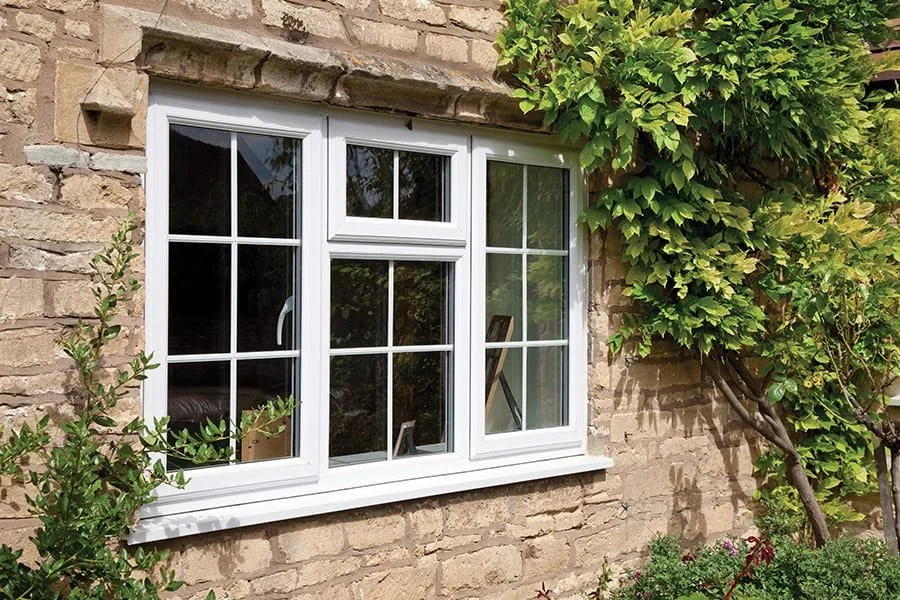
Choose the layout, not just the frame.
Casement windows open on hinges, usually at the side or top. The arrangement of fixed panes and opening lights changes the appearance, ventilation and access to the handles.
Side or top openings
Consider where the sash projects and how easy it is to reach. Outside paths, neighbouring openings and the position of furniture inside all influence a practical layout.
Fixed and opening glass
Fixed panes give a different balance of frame and glass from opening sections. Choose the division around the view, the frontage and how you need to ventilate the room.
Finishing details
Compare frame profiles, handles, colour and glazing bars together. Keep a consistent design across neighbouring windows while allowing different opening arrangements where needed.
Plan around the windows you already have.
Photograph the whole opening rather than just a close-up of the frame. Include any awkward handles, blinds or furniture positions you want to improve. If you are comparing conventional and flush designs, ask to see how the closed sash sits against the outer frame. The difference is subtle in isolation but noticeable across a frontage.
Your questions, answered.
Practical answers to help you plan the next step.
What is a casement window?
It is a hinged window style. Side-hung and top-hung opening sections can be used within different layouts, often alongside fixed panes.
What is the difference between flush and standard casements?
A flush sash sits level with the outside face of the frame when closed, while a conventional casement sash projects. Compare our flush casement guide for the visual difference.
Can I choose different openings in different rooms?
Discuss the layout of each room rather than assuming one configuration suits the whole house. Sizes, ventilation and any relevant access requirements need to be considered before ordering.
Let’s talk about your project.
Tell AA Warmer Homes what you would like to change and share your postcode. We work in Stoke-on-Trent and the surrounding area. We’ll discuss your requirements and arrange the next steps for a free, no-obligation quotation.
Discuss your windows ↗Call 01260 768000