
Bi-fold & sliding doors
A bigger connection to the outdoors.
Open up the view and rethink the way your home meets the garden. Bi-fold and sliding doors offer different ways to use a glazed opening, with panel layouts that need to work around your room and outdoor space.
Get your free quote ↗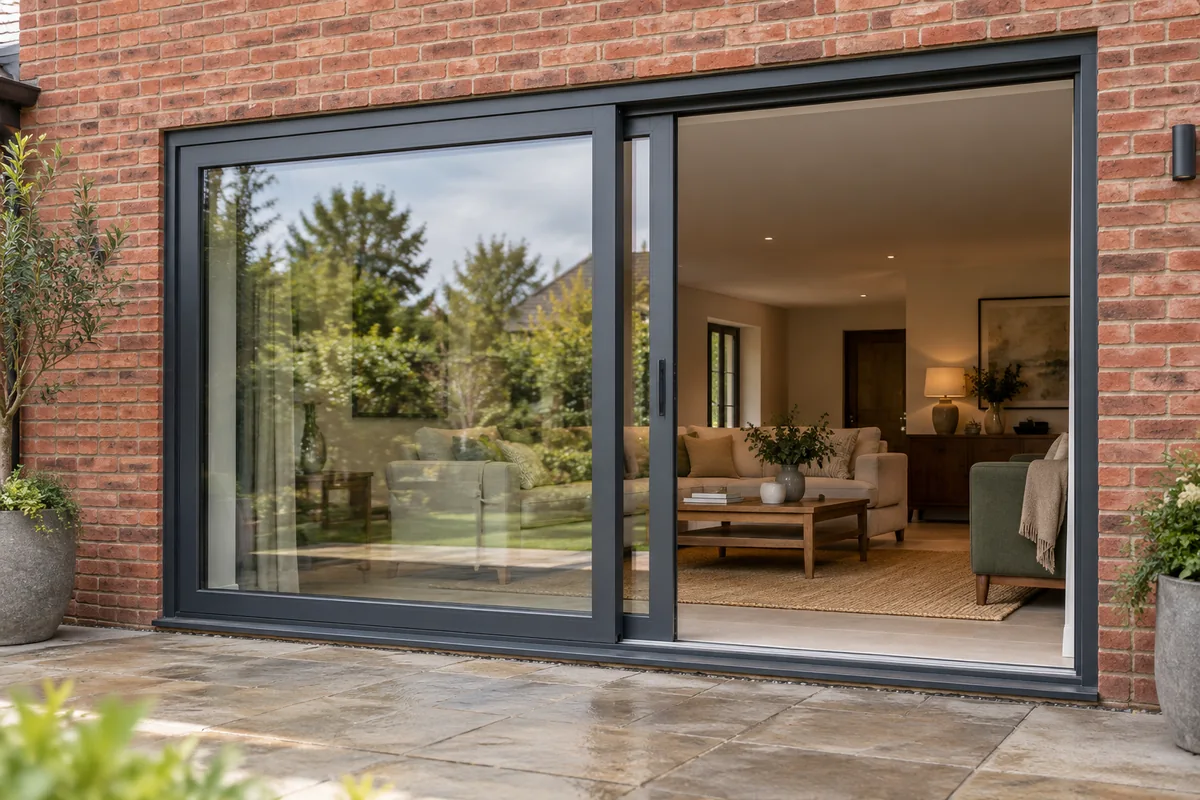
Choose the movement, then the look.
A photograph shows the doors closed. Your daily routine happens with them opening, closing and partly open too. Compare where the panels go and how you will step through them.
Bi-fold movement
Linked panels fold and gather at one side or both sides of the opening, depending on the design. Plan the stacking position and the clearance needed for the folded panels.
Sliding movement
Panels move along tracks and overlap adjacent sections. This avoids a hinged swing, but the track and panel arrangement determine the clear opening width.
Everyday access
Ask whether the proposed layout has a convenient daily access door or opening panel. Think about taking a single step outside without moving the whole arrangement.
A large opening needs a complete plan.
Consider the glazing layout alongside shading, ventilation, thresholds and drainage. If a wall opening is being enlarged or created, support and making-good work need to be considered as part of the project. Ask for the panel configuration, glass specification, frame finish and installation scope to be clear in the quotation.
Your questions, answered.
Practical answers to help you plan the next step.
Are bi-fold doors always better for a wide opening?
There is no single best layout for every home. Folding doors need a place for the panels to stack; sliding doors need overlapping panels and tracks. Compare the usable opening, view and access for your own space.
Can the whole opening be clear?
The clear width depends on the frame, number of panels and operating system. Ask to see the proposed arrangement with the doors fully open, including any folded or overlapping panels.
Will a low threshold suit my home?
Threshold choices depend on access needs, exposure and drainage. Discuss the floor and patio levels early and confirm the exact detail for the system being quoted.
What should I send for a quotation?
Include your postcode, photos of the inside and outside, approximate opening size and whether structural changes are planned. Final sizes and suitability need to be established before ordering.
Let’s talk about your project.
Tell AA Warmer Homes what you would like to change and share your postcode. We work in Stoke-on-Trent and the surrounding area. We’ll discuss your requirements and arrange the next steps for a free, no-obligation quotation.
Discuss your project ↗Call 01260 768000