
uPVC bay windows
Keep the outlook. Refresh the frame.
A bay window is often the feature that gives a room and a frontage their character. When replacing it, bring the angles, section widths and opening details together so the new arrangement belongs to the house.
Get your free quote ↗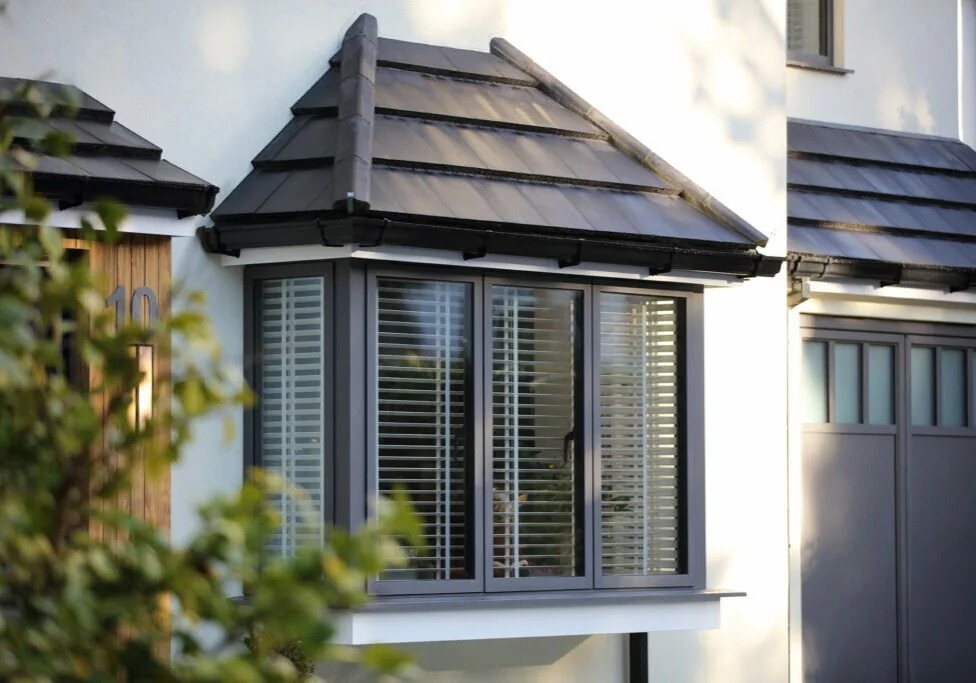
Look at the bay as a whole.
Bay windows project out from the wall and combine several glazed sections. Replacing them involves more than choosing individual frames: the surrounding supports, roof and internal finish need attention too.
Balanced proportions
Compare the width of each section, the angles of the bay and the position of horizontal rails. Keeping those relationships in mind helps retain the character of the existing elevation.
Opening sections
Choose which parts need to open and where handles will sit. Think about reaching over a window seat, radiator or furniture, and how blinds or shutters will work.
Support and finishing
Discuss the existing supports, bay roof, sill and surrounding finishes. The scope of any associated work should be clear alongside the frame specification.
A design that works inside and outside.
A bay creates a distinctive place for a chair, dining table or window seat, but the furniture should not prevent comfortable operation of the windows. Send photographs from inside and across the frontage so the whole shape is visible. If you are thinking of creating a bay where there is currently a flat window, describe that clearly: changing the structure is a different project from a replacement.
Your questions, answered.
Practical answers to help you plan the next step.
Is a bay a separate window material?
No. Bay describes the projecting arrangement. The individual window sections can be made in uPVC, with different opening and glazing designs.
Can I change the glazing-bar layout?
Discuss the appearance you want and how it relates to the other windows. Glazing bars and frame divisions can noticeably change the character of the frontage.
Is the bay roof included in the quotation?
Only where specified. Ask what is included for the frames, supports, roof, sill and making good, so you can compare quotations on the same basis.
Let’s talk about your project.
Tell AA Warmer Homes what you would like to change and share your postcode. We work in Stoke-on-Trent and the surrounding area. We’ll discuss your requirements and arrange the next steps for a free, no-obligation quotation.
Discuss your windows ↗Call 01260 768000