
Patio & French doors
Make more of the space between inside and out.
Morning light in the kitchen. An easier route to the patio. A view of the garden from your favourite seat. Explore sliding patio and French doors with AA Warmer Homes and choose an opening that suits the way you live.
Get your free quote ↗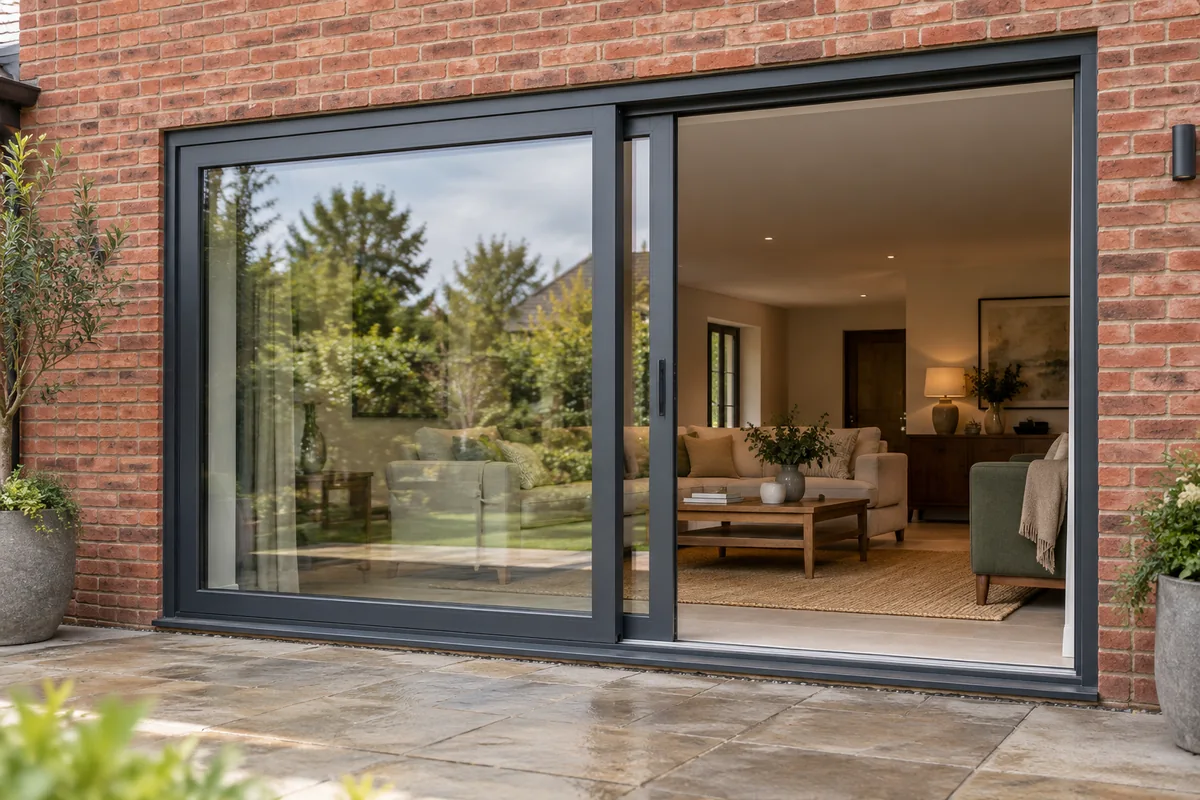
Two ways to connect with your garden.
Sliding patio doors and French doors move differently. Look at the available opening width and the space around the doors, as well as how they appear when closed.
Sliding patio doors
Panels move along tracks rather than swinging into the room or onto the terrace. The number of panels and track arrangement determine how much of the overall opening can be used.
French doors
A pair of hinged doors creates a familiar garden entrance. Allow for the full door swing and consider how the leaves will be held when open, especially beside steps, walls or furniture.
The threshold connection
Think about the route from floor to patio, drainage and weather exposure. Discuss access needs early and confirm the threshold detail in your quotation; a completely level transition is not suitable for every opening.
See both layouts in your space.
Place your dining table, curtains and outdoor seating in the picture before choosing the doors. Sliding panels can suit areas where swing clearance is limited, while French doors offer a paired hinged opening. If you are changing the width of an existing opening, the structural work and finishing scope need to be assessed alongside the doors.
Sliding patio doors: plan the moving panels.
Ask which panels slide, where they stack and where the usable access point will be. A large expanse of glass does not necessarily mean the entire width opens. Consider the handle position and the route you take through the doors every day.
French doors: plan the swing.
Check the main access leaf, opening direction and the space needed for both leaves. Include external steps, plant pots and changes in ground level in the discussion so the arrangement is practical when the doors are open.
Your questions, answered.
Practical answers to help you plan the next step.
Which takes up less space when open?
Sliding doors do not need the swing area of hinged French doors. However, panel overlap affects usable opening width. Compare both the movement and the clear access space for the proposed configuration.
Can I replace a window with garden doors?
This can involve changing the wall opening and its support, not simply swapping the frame. Tell us what is there now so the necessary structural and finishing work can be considered before a quote is agreed.
Can the glass give me more privacy?
Glazing choices vary by product. Discuss privacy, daylight and the garden view together, and ask which finishes are available for the door configuration you choose.
How do I get an accurate quote?
Send your postcode and photographs of the opening from inside and outside. Explain whether it is a replacement or a wider opening, and mention any access or threshold requirements.
Let’s talk about your project.
Tell AA Warmer Homes what you would like to change and share your postcode. We work in Stoke-on-Trent and the surrounding area. We’ll discuss your requirements and arrange the next steps for a free, no-obligation quotation.
Discuss your project ↗Call 01260 768000